



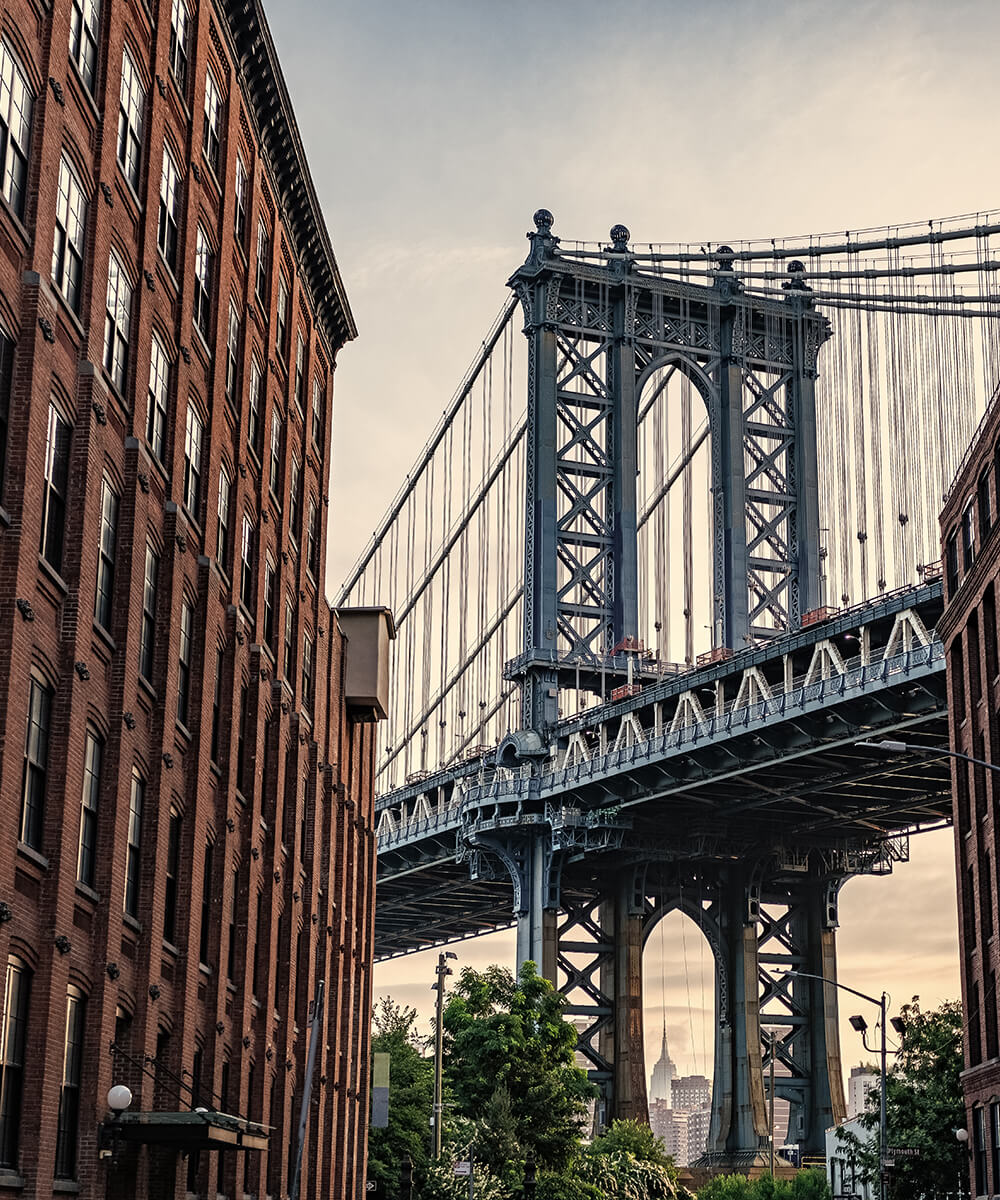
120 Cambridge Place: Your Very Own Little Peace of Clinton HillA 12.5-Foot-Wide Brownstone with 6 Fireplaces, Updates & Approved Plans on Cambridge Place!Here's a rare chance to make a classic brownstone your very own. 120 Cambridge Pl is a legal singlefam home on a 12.5' x 100' lot. Its original… Read More details are remarkably intact: high ceilings, deep bay windows, carved marble mantels, inlaid parquet floors and one of the most impressive original staircases. All of it sits in an intimate 45' deep footprint made for beautiful vertical, and slightly whimsical, living. The house needs renovating, and it comes with approved architectural plans, a brand-new deck, a brand new roof and new windows, so the hardest parts of the journey are already done. You will take over for design, decor and customization only.The staircase. At the heart of the home, an original fairytale staircase spirals up through the upper floors. A sweeping mahogany banister rests on hand-turned balusters around a dramatic stairwell. Flooded with 1899 craftsmanship you simply can't recreate todayAn open parlor floor with a new kitchen, dining room, living room and powder room.A full-floor primary suite with a walk-in closet, laundry and a new bathroom with a soaking tub and separate showerTwo top-floor bedroomsA garden-level kitchen, full bath and den, for guests, an in-law suite or a home offce.Location. Cambridge Place is one of Brooklyn's most popular blocks, a picture-perfect row of historic brownstones right in the middle of everything. Downtown Brooklyn's dining, shopping and culture are minutes away, as are Fort Greene Park, Pratt Institute and the restaurants along Fulton Street. Multiple subway lines make Manhattan an easy trip.Bring your vision to one of Brooklyn's most charming homes, with all the history, character and grandeur of a historic brownstone in a size that feels like home.FAQsLegal singlefam brownstone, 12.5 x 45 on 12.5 x 100 Lot, Remaining FAR 830 FTCurrently 4 bedrooms and 2 baths with ground floor kitchen and parlor level brand new deck; approved plans for 3 bedrooms, 2.5 baths and a garden-level suite.Original elliptical staircase, marble mantels, inlaid parquet floors, plaster moldings and built-insHigh ceilings and deep bay windowsBrand-new deck and new windowsBrand New RoofPrivate newly paved backyardShowings by appointment only, EMAIL the team directly to schedule with any agent. Read Less
Listing Courtesy of: Tricialee R Riley, Serhant
Listing Snapshot
Days Online
11
Last Updated
Property Type
SingleFamilyResidence
Beds
4
Full Baths
2
Square Ft.
2,250
Year Built
1899
MLS Number
RLS20122338
Additional Details
Building
Built in 1899, Living area: 2250.0, Living area units: SquareFeet, 3 stories, Entry level: 1
Information herein is deemed reliable but not guaranteed and is provided exclusively for consumers' personal, non-commercial use, and may not be used for any purpose other than to identify prospective properties consumers may be interested in purchasing. This information is not verified for authenticity or accuracy and is not guaranteed and may not reflect all real estate activity in the market. RLS Data display by Coldwell Banker Warburg. If you have any questions regarding the accuracy of this data, please contact us at [email protected]. Data updated:

Confirm your time
Fill in your details and we will contact you to confirm a time.