



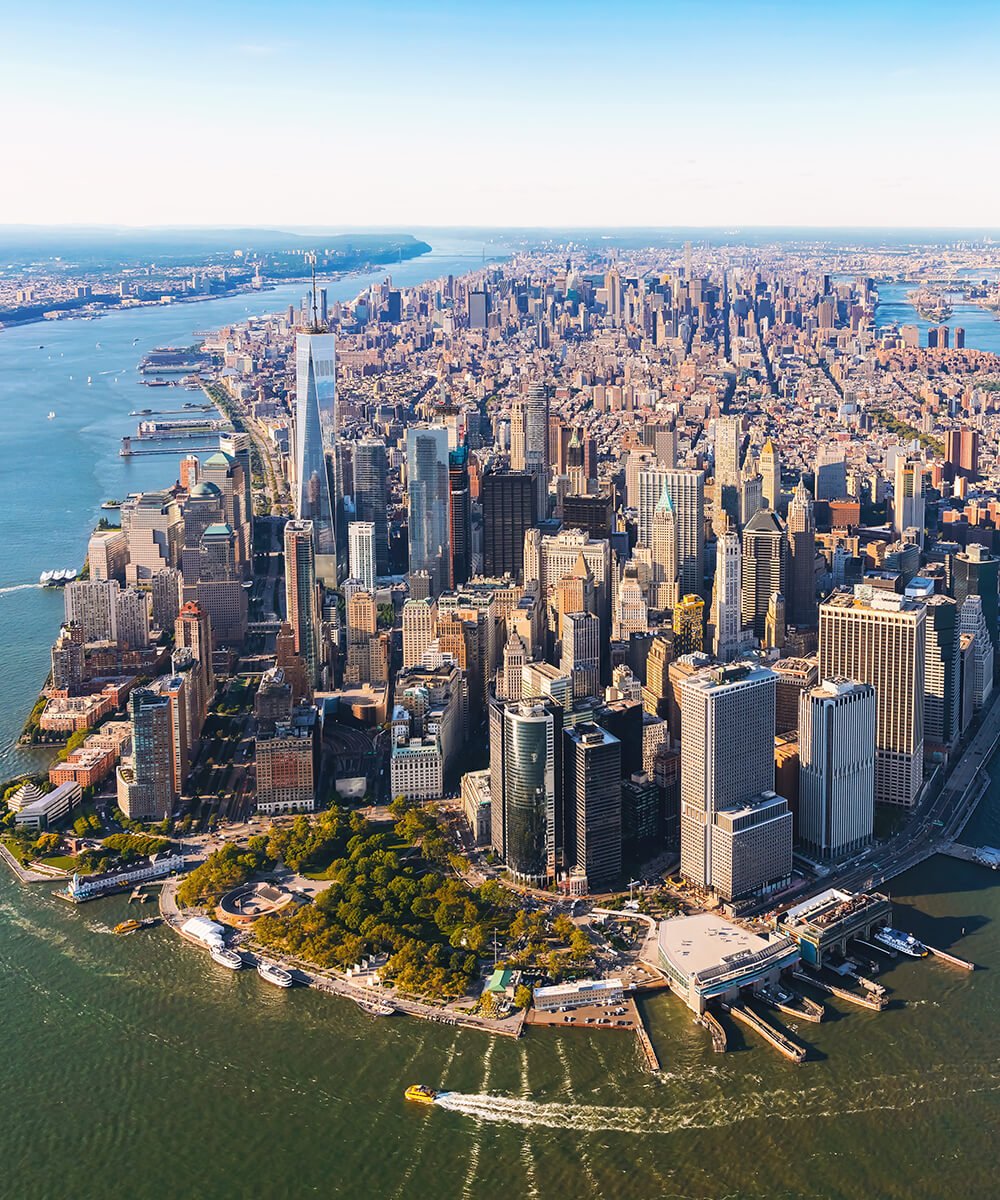

A rare offering at The Kent: one of only two three-bedroom residences in the entire building with soaring 14-foot ceilings — perched on the 27th floor, the highest non-penthouse tier, with open views and brilliant light from every single room.
High above Third Avenue, Residence 27C occupies one of The Kent’s… Read More premium floors, where the ceilings rise to a dramatic 14 feet — a scale found almost nowhere else in the building. With northern, southern, and eastern exposures and nothing but open sky in every direction — no brick-wall views here — the home is flooded with light from sunrise to sunset, framed by massive floor-to-ceiling windows that make every room feel like a gallery.
A 421-a tax abatement runs through 2039, with current real estate taxes of just $254 per month. On a home of this caliber, you are effectively paying no property taxes — a savings worth hundreds of thousands of dollars over the life of the abatement, and increasingly rare as abated buildings vanish from the market.
Enter through a private foyer into an impressive corner Living and Dining Room, where the 14-foot ceilings and walls of glass create a sense of volume and drama no photograph captures. Finishes are exactly what you’d expect from Extell’s collaboration with Beyer Blinder Belle and Alexandra Champalimaud: custom millwork, brushed oak flooring, an ivory high-gloss kitchen with metal-mesh accented glass cabinetry, integrated Miele appliances, Sub-Zero wine storage, and Dornbracht fittings. All three bedrooms share the same soaring ceiling height, each with its own ensuite bath. The oversized Primary Suite offers a large walk-in closet and a marble bath with Bianco Dolomiti accents, Axor fittings, and accessories by Patricia Urquiola. A full-size vented washer/dryer completes the home.
Residences at The Kent are complemented by three levels of curated indoor and outdoor amenities:
• Grand Lobby with concierge desk and 24-hour attended lobby
• “The Drawing Room” Lobby Lounge with fireplace and bar
• 55-foot indoor heated swimming pool
• Private state-of-the-art Fitness Center with men’s and women’s Finnish saunas
• “The Sound Lounge” by Kravitz Design, envisioned by Lenny Kravitz
• Camp Kent children’s playroom designed by Williams New York
• Outdoor children’s play area and landscaped courtyard garden by West 8
• “The Garden Salon” residents’ lounge with fireplace, billiards table, and catering kitchen
• Stroller valet, lobby cold storage, canine spa, and bike room Read Less
Listing Courtesy of: Craig George, Sothebys International Realty
Listing Snapshot
Days Online
68
Last Updated
Property Type
Apartment
Beds
3
Full Baths
3
Square Ft.
1,938
Year Built
2016
MLS Number
RLS20111976
Additional Details
Appliances & Equipment
Dryer, Dishwasher, Washer
Building
Built in 2016, Living area: 1938.0, Living area units: SquareFeet, 30 stories, Entry level: 27
Information herein is deemed reliable but not guaranteed and is provided exclusively for consumers' personal, non-commercial use, and may not be used for any purpose other than to identify prospective properties consumers may be interested in purchasing. This information is not verified for authenticity or accuracy and is not guaranteed and may not reflect all real estate activity in the market. RLS Data display by Coldwell Banker Warburg. If you have any questions regarding the accuracy of this data, please contact us at [email protected]. Data updated:

Confirm your time
Fill in your details and we will contact you to confirm a time.