



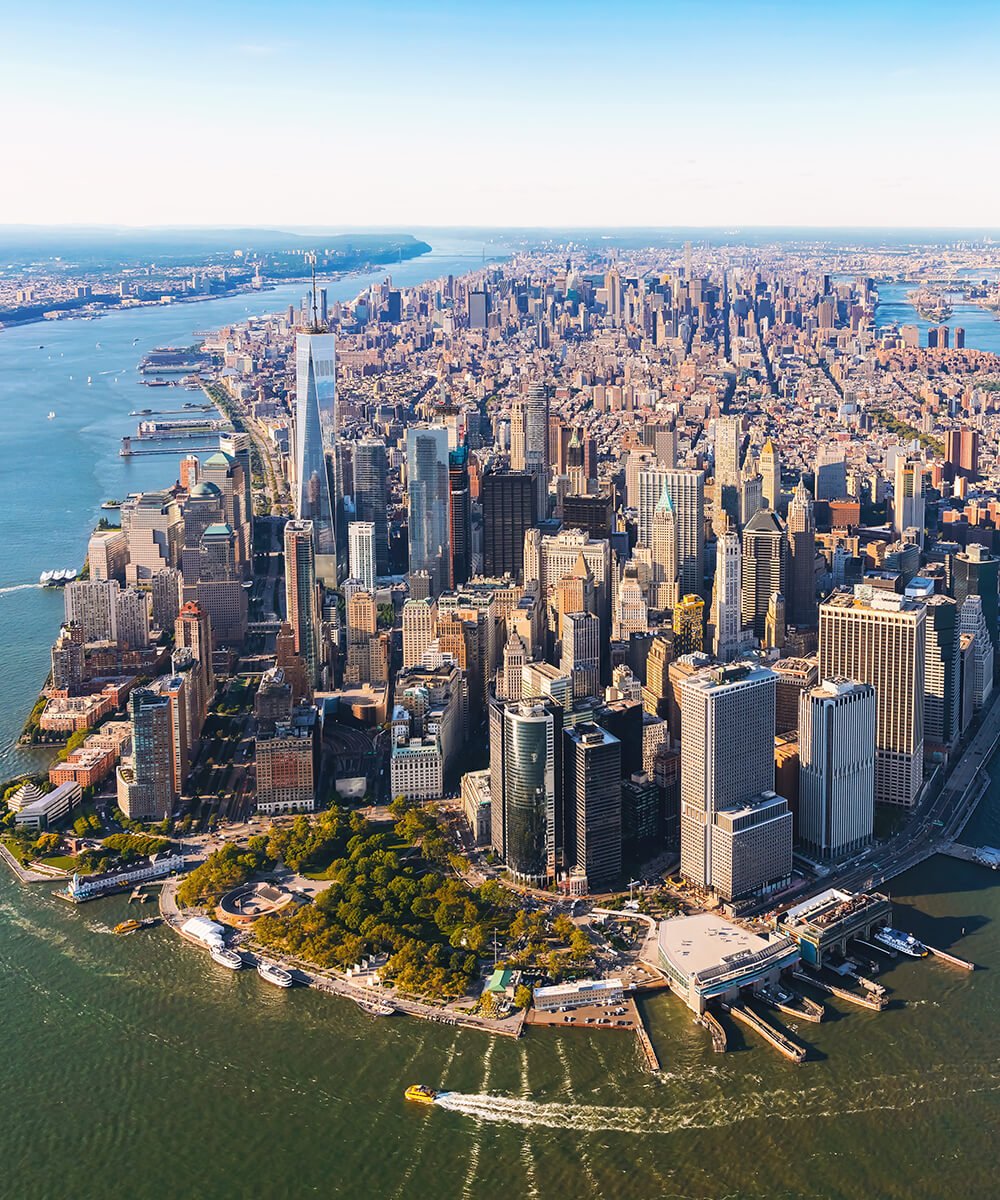
Prime West Village Condo Opportunity Soaring Hudson River and Open City Views Two Private Outdoor Spaces, Two Working Fireplaces Duplex Layout with 3 Bedrooms, 3 Bathrooms, and Room to Create the Kitchen of Your Dreams. Low Monthlies in a Discreet, Boutique, Full-Service Building. Perched high above the Far West Village,… Read More Residences 10E and 10F present a rare opportunity to acquire two adjacent condominium homes and create a remarkable downtown residence with grand proportions, multiple exposures, and exceptional private outdoor space. The apartments are currently separate and are being offered together, comprising approximately 2,000 square feet of interior space and 170 square feet of private outdoor space. An alternate combination plan envisions an expansive three-bedroom, three-bath duplex with a dedicated home office. Designed for impressive entertaining, the proposed lower level features a 21-foot-wide great room anchored by a wood-burning fireplace, a separate dining area overlooking the Hudson River, and a generous windowed kitchen with island seating. An additional 23-foot living room with a gas fireplace opens directly onto an approximately 24-foot-long terrace, while a second balcony captures southern city views. A private bedroom, full bathroom, substantial walk-in closet, in-residence laundry, and abundant storage complete this level. Upstairs, the proposed private quarters include a gracious primary bedroom with an adjoining dressing room and windowed bath, as well as an additional bedroom and full bathroom. River views to the west, open city vistas to the north and south, two fireplaces, and two distinct outdoor spaces create a combination of light, scale, and flexibility rarely found in the West Village. The result is an exceptional opportunity to realize a distinctive home with the breadth of a townhouse and the views and services of a full-service condominium. Located on one of the Far West Village's quietest and most coveted streets, 366 West 11th Street is a luxury condominium built in the late 1980s, with 81 units across 13 floors. Building amenities include a doorman, an elevator, a central laundry room, and a beautiful roof deck with sweeping open views. Pied-a-terre ownership and pets are permitted, and the elevators were recently refurbished. The residences have not been combined. The alternate floor plan is conceptual, and any combination or renovation is subject to architectural feasibility and all applicable condominium, building, and governmental approvals. Total monthly carrying costs for the two residences are $8,608, comprising $2,947 in common charges, $3,984 in property taxes, and a monthly assessment of $1,677 scheduled to end in 2027. Excluding the assessment, monthly carrying costs are $6,931. Read Less
Listing Courtesy of: Michael S Lubin, Brown Harris Stevens Residential Sales LLC
Listing Snapshot
Days Online
51
Last Updated
Property Type
Duplex
Beds
3
Full Baths
3
Square Ft.
2,010
Year Built
1986
MLS Number
RLS20107889
Additional Details
Building
Built in 1986, Living area: 2010.0, Living area units: SquareFeet, 13 stories, Levels: Two, Entry level: 10
Information herein is deemed reliable but not guaranteed and is provided exclusively for consumers' personal, non-commercial use, and may not be used for any purpose other than to identify prospective properties consumers may be interested in purchasing. This information is not verified for authenticity or accuracy and is not guaranteed and may not reflect all real estate activity in the market. RLS Data display by Coldwell Banker Warburg. If you have any questions regarding the accuracy of this data, please contact us at [email protected]. Data updated:

Confirm your time
Fill in your details and we will contact you to confirm a time.